



15-10-2026
New rules for assessing the fire resistance of sandwich panels – what do they mean for manufacturers?
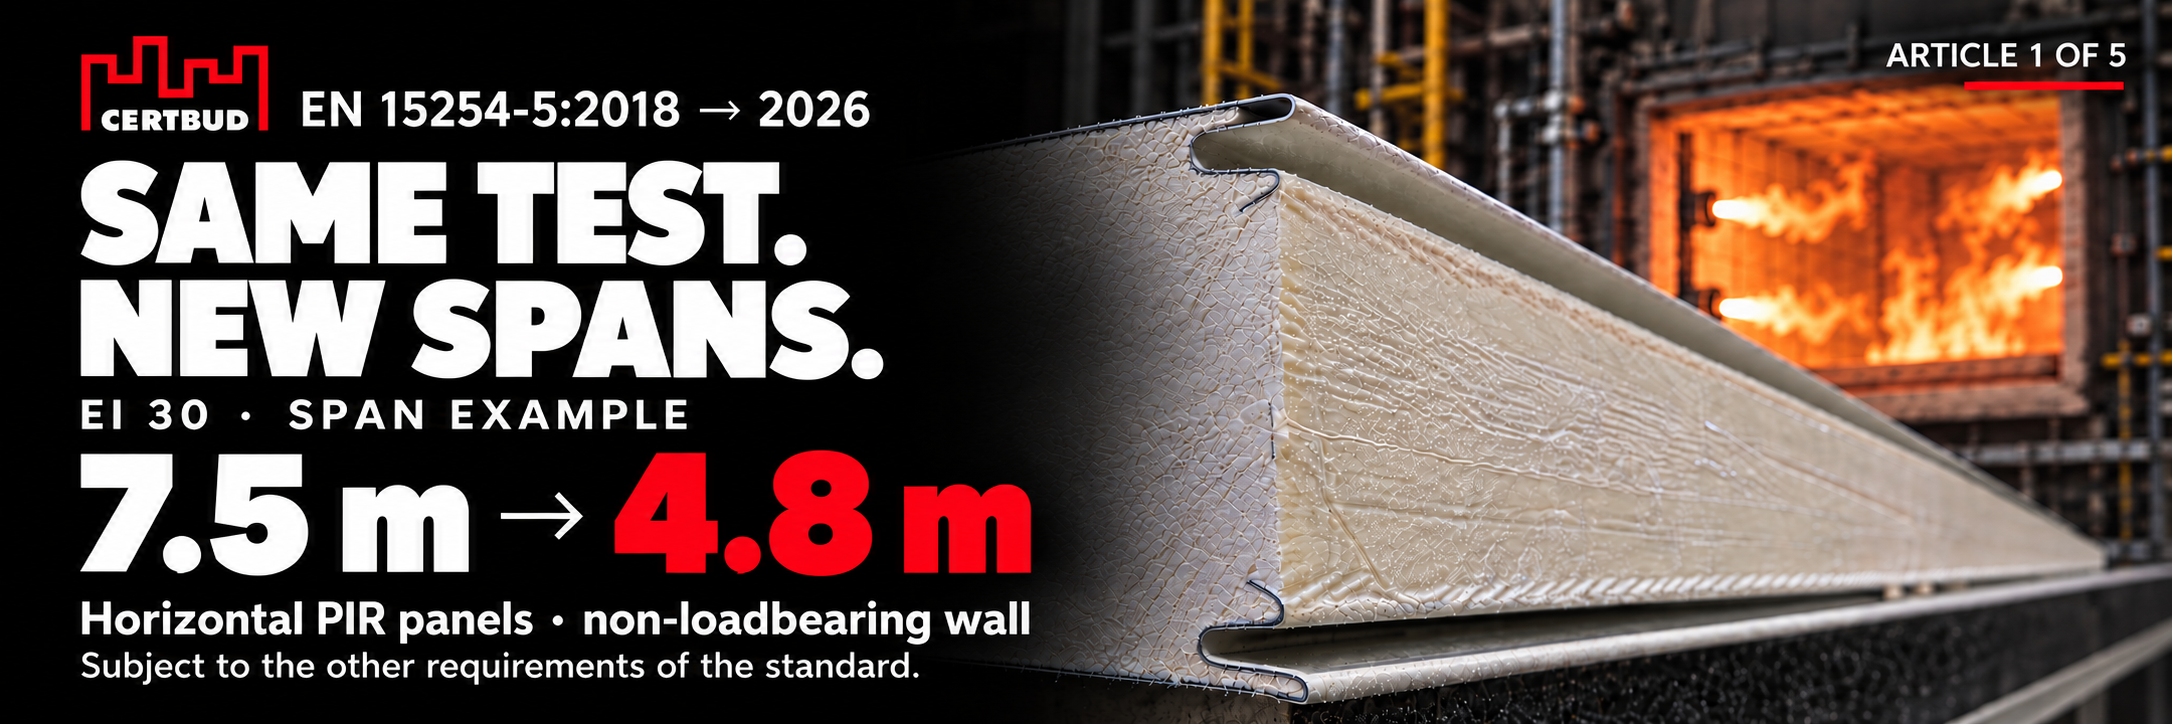
EN 15254-5:2026 rules and the use of existing test results
Article 1 of 5 • Series overview • Glossary
This is the first of five articles on the new rules for assessing the fire resistance of sandwich panels. We will publish the subsequent parts at regular intervals. In this article, we discuss how the new EXAP rules affect allowable panel spans.
What the EI class of a sandwich panel wall means
A sandwich panel consists of two metal facings and an insulating core, for example polyisocyanurate (PIR) foam or mineral wool.
The letter E denotes integrity: the ability of a separating element to prevent the passage of flames and hot gases that could ignite materials on the other side of the wall. The letter I denotes insulation: limiting the temperature rise on the side away from the fire. EI 30 means that both criteria are met for at least 30 minutes. [2]
A fire resistance test result of 41 minutes allows, at most, an EI 30 classification, as it falls four minutes short of EI 45. Similarly, a test result of 82 minutes may provide the basis for an EI 60 classification. [2]
In accordance with EN 14509:2013, the fire resistance assessment rules described below apply only to non-loadbearing walls made of factory-made sandwich panels with two metal facings. These rules therefore cannot automatically be applied to roofs, ceilings or loadbearing walls. [1, 4, 5]
EN 1364-1 covers testing, including the testing of a sandwich panel wall with specified dimensions and construction, while EN 13501-2 sets out the rules for assigning a fire resistance class to that wall.
A manufacturer usually offers many wall variants. Rules are therefore needed, among other things, to determine the permitted changes to panel dimensions and construction on the basis of the test result for a single tested configuration. [1, 2, 5]
The field of direct application of test results allows the span to be increased by 1 m for a tested wall with a span of at least 3 m and a deflection not exceeding 100 mm, together with a proportional increase in the clearances that allow the wall to expand during heating. [5]
A further way of extending wall fire resistance test results is through classification based on the extended application of test results in accordance with EN 15254-5.
The same fire resistance test result and the rules for extending the field of application under EN 15254-5:2018 and EN 15254-5:2026
Consider a wall made of PIR-core sandwich panels spanning horizontally between supports 3 m apart. Assume that the fire resistance test result was 41 minutes without loss of integrity or insulation. For EI 30, this therefore leaves an 11-minute margin above the required classification period. [3, 4]
EN 15254-5:2018
Increasing the span from 3 to 6 m required a margin of at least 20% of the period associated with the relevant class, but no less than 10 minutes. Extension to 7.50 m required at least 35%, again with a minimum of 10 minutes. [3]
For EI 30, the first threshold was 40 minutes: 20% of 30 minutes is 6 minutes, so the minimum 10-minute margin governed. The second threshold was 40.5 minutes, because 35% of 30 minutes is 10.5 minutes. A result of 41 minutes met both thresholds and, subject to the other requirements being met, allowed the EI 30 classification to cover spans of up to 7.50 m. [3]
EN 15254-5:2026
Wall spans are calculated using the formula below: [4]
LEXAP = L0 + t0 – Tk
L₀ denotes the span of the tested wall (not less than 3 m), m
t₀ — the test duration achieved, min
T — the period required for the target class, min
k — the time reduction per metre, min/m.
Example:
For horizontal PIR panels and the EI 30 class considered here, the result is reduced by 6 minutes for each additional metre of span. The 11-minute margin corresponds to an increase of approximately 1.83 m. The calculation starts from the tested span of 3 m: [4]
LEXAP = 3 + 41 – 306 = 4.8333… m
The result, rounded down to whole centimetres, is EI 30 for a span of up to 4.8 m. Rounding down is the presentation method adopted in this article, rather than a universal requirement of the standard. At 5 m, 29 minutes would remain, because 41 − 6 × 2 = 29. This is sufficient for EI 20, but not for EI 30. [4]
The 6 min/m rule applies to spans no greater than 5 m. A greater span requires an appropriate separate basis for assessment provided for in the standards. [4, 5]
The 6 min/m rule is not a general rule. The standards use different wall span calculations depending on the core type and panel orientation, and, for horizontal PIR panels, also on the required classification period.
Rules for increasing spans based on results from tests on walls with a span of at least 3 m
Core and orientation | Fire resistance class | Span range | Time reduction |
|---|---|---|---|
PIR, horizontal | Up to and including EI 45 min | 3–5 m | 6 min/m |
PIR, horizontal | Above EI 45 min | 3–6 m | 20 min/m |
PIR, horizontal | Above EI 45 min | 6–8 m | 35 min/m |
PIR, vertical | All classes | 3–8 m | 35 min/m |
Mineral wool, horizontal | All classes | 3–6 m | 20 min/m; |
Mineral wool, horizontal | All classes | 6–8 m | 35 min/m |
Mineral wool, vertical | All classes | 3–8 m | 35 min/m |
Source: prepared on the basis of the cited documents. [4]
Choosing between direct application and extended application of test results
If direct application of the test result allows the span to be increased from 3 m to 4 m, the permitted span will be 4 m even if the span calculated using the extended application rules is less than 4 m.
Increasing the span always requires an increase in the number of fixings. [4]
Conclusions
EN 15254-5:2026 changes the way the field of application is determined from existing test results. In the example discussed, this change limits the span for EI 30 from 7.5 to 4.8 m. This does not mean that the performance of the wall already tested has deteriorated; it changes the limits within which that result can be extended.
Manufacturers should compare the parameters required for their product range with the field of application that can be substantiated under the new standard. The assessment must cover the core type, panel orientation, class, span and installation conditions. If existing results are insufficient to retain the intended field of application, it will need to be restricted or additional testing will need to be planned.
Article series overview
New rules for assessing the fire resistance of sandwich panels
Further parts of the series will be published in sequence. Their topics are listed below; links to the articles will be added once they have been published.
1 of 5 — What changes for manufacturers — you are reading this article
2 of 5 — The new rules in five examples — in preparation
3 of 5 — Facing colour and the scope of classification — in preparation
4 of 5 — Where the new requirements come from — in preparation
5 of 5 — Manufacturers’ frequently asked questions — in preparation
Glossary — explanations of abbreviations and terms
References
[1] EN 14509:2013. Self-supporting double skin metal faced insulating panels — Factory made products — Specifications. Edition consulted: PN-EN 14509:2013-12, English version; clauses 2, 5.2.4.2, C.2.2, C.2.4.1, E.3.3, ZA.1.1 and ZA.2.1.
[2] EN 13501-2:2023. Fire classification of construction products and building elements — Part 2: Classification using data from fire resistance and/or smoke control tests, excluding ventilation services. Edition consulted: PN-EN 13501-2:2023-09, English version; clauses 2, 6.3, 6.7, 7.1, 7.5 and Annex A.
[3] EN 15254-5:2018. Extended application of results from fire resistance tests — Non-loadbearing walls — Part 5: Metal sandwich panel construction. Edition consulted: PN-EN 15254-5:2018-06, English version; clauses 3, 4, 5.2.2.1, 5.2.4.2, 5.3.1, Table 4 and Annex B.
[4] EN 15254-5:2026. Extended application of results from fire resistance tests — Non-loadbearing walls — Part 5: Metal sandwich panel construction. Edition consulted: BS EN 15254-5:2026; Foreword, clauses 3, 5.2.2.1, 5.2.3, 5.2.4.2, 5.3.1, 5.4, Tables 4 and 5, and Annex B.
[5] EN 1364-1:2015. Fire resistance tests for non-loadbearing elements — Part 1: Walls. Edition consulted: PN-EN 1364-1:2015-08, English version; clause 13.3 and Annex B, clause B.6.3.
